
For more information regarding the value of a property, please contact us for a free consultation.
6930 Hillpoint PL Parker, CO 80134
Want to know what your home might be worth? Contact us for a FREE valuation!

Our team is ready to help you sell your home for the highest possible price ASAP
Key Details
Sold Price $640,000
Property Type Single Family Home
Sub Type Single Family Residence
Listing Status Sold
Purchase Type For Sale
Square Footage 2,437 sqft
Price per Sqft $262
Subdivision The Pinery
MLS Listing ID 5449702
Sold Date 07/15/26
Bedrooms 3
Full Baths 1
Three Quarter Bath 1
HOA Fees $27/ann
HOA Y/N Yes
Abv Grd Liv Area 1,612
Year Built 1977
Annual Tax Amount $3,735
Tax Year 2025
Lot Size 0.380 Acres
Acres 0.38
Property Sub-Type Single Family Residence
Source recolorado
Property Description
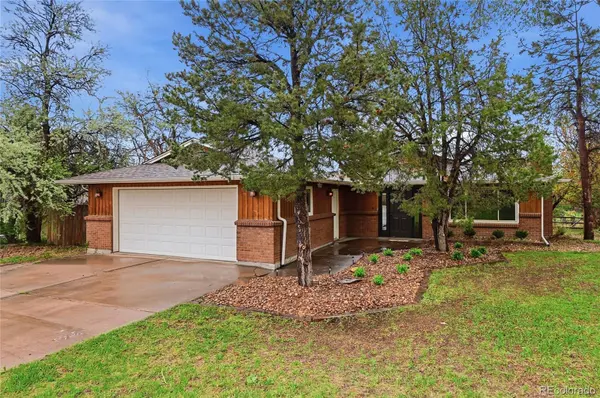
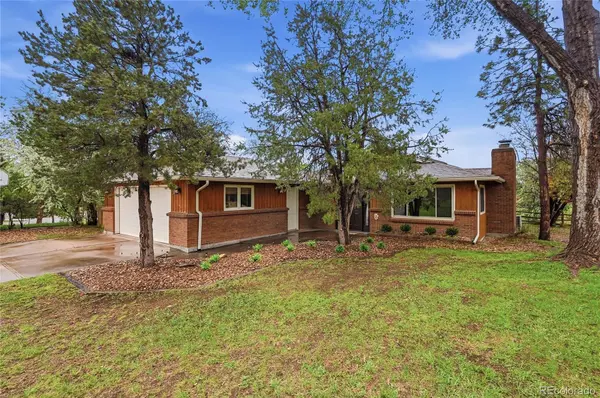
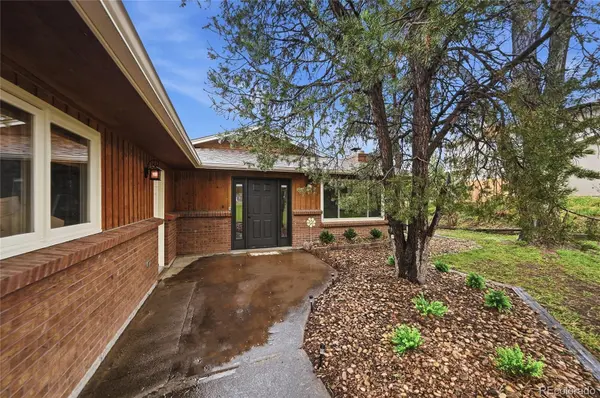
Nestled in the highly sought-after community of The Pinery in Parker, this beautifully designed ranch-style home offers the perfect blend of comfort, charm, and functionality. Featuring 3 bedrooms, 2 full bathrooms, and 2,437 square feet of thoughtfully designed living space, this home welcomes you with a timeless brick façade, warm wood siding accents, and inviting curb appeal. Inside, the bright and spacious living room is filled with natural light from multiple skylights and centered around a stunning brick fireplace with arched detailing, creating the perfect gathering space. The updated kitchen is a chef's dream, complete with dark cabinetry featuring pull-outs, quartz countertops, a center island with seating, and an eat-in dining area ideal for everyday living or entertaining. Step directly from the kitchen onto the deck and enjoy seamless indoor-outdoor living. The spacious primary suite serves as a peaceful retreat with open space views, ceiling fan, dual closets, and a beautifully finished en-suite bathroom with a walk-in shower and new glass door. Two additional generously sized bedrooms, a full bathroom with jetted tub, and convenient main-level laundry with washer and dryer included complete the main floor. The finished basement expands the living space with a large family room and two versatile flex spaces, including one ideal for a non-conforming bedroom with backyard access. Situated on an expansive 1/3-acre lot backing directly to open space, the private fenced backyard offers a lush lawn, deck, and direct gate access to endless trails, perfect for outdoor enthusiasts. Additional features include mini-splits and ceiling fans in all bedrooms, the living room, and family room, new interior paint, new light fixtures, a newer roof (2 years old), water heater (4 years old), and an oversized 2-car garage with extra storage. Enjoy the beauty and tranquility of The Pinery while remaining conveniently close to shopping, dining, parks, and hiking trails.
Location
State CO
County Douglas
Zoning PDU
Rooms
Basement Finished, Full, Walk-Out Access
Main Level Bedrooms 3
Interior
Interior Features Eat-in Kitchen, Entrance Foyer, Kitchen Island, Open Floorplan, Pantry
Heating Baseboard
Cooling Air Conditioning-Room, Attic Fan
Fireplaces Number 1
Fireplaces Type Living Room, Wood Burning
Fireplace Y
Appliance Dishwasher, Dryer, Microwave, Oven, Range, Refrigerator, Washer
Laundry In Unit
Exterior
Exterior Feature Private Yard
Parking Features Concrete, Exterior Access Door, Oversized, Storage
Garage Spaces 2.0
Fence Full
Utilities Available Electricity Connected, Natural Gas Connected
Roof Type Composition
Total Parking Spaces 2
Garage Yes
Building
Lot Description Cul-De-Sac, Landscaped, Level, Many Trees, Open Space
Foundation Slab
Sewer Public Sewer
Water Public
Level or Stories One
Structure Type Frame
Schools
Elementary Schools Northeast
Middle Schools Sagewood
High Schools Ponderosa
School District Douglas Re-1
Others
Senior Community No
Ownership Individual
Acceptable Financing Cash, Conventional, FHA, VA Loan
Listing Terms Cash, Conventional, FHA, VA Loan
Special Listing Condition None
Read Less

© 2026 METROLIST, INC., DBA RECOLORADO® – All Rights Reserved
6455 S. Yosemite St., Suite 500 Greenwood Village, CO 80111 USA
Bought with eXp Realty, LLC
NEARBY SCHOOLS & BUSINESSES
