
For more information regarding the value of a property, please contact us for a free consultation.
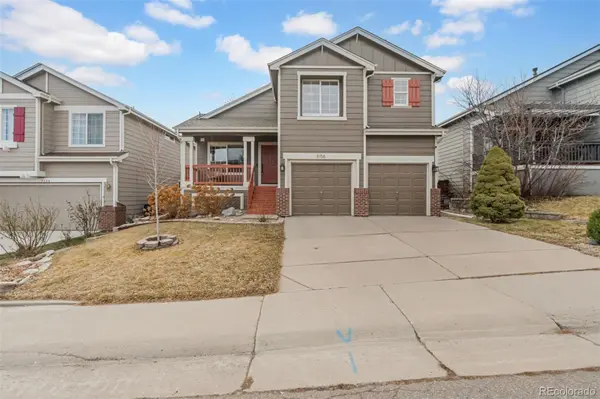
5156 Sydney AVE Highlands Ranch, CO 80130
Want to know what your home might be worth? Contact us for a FREE valuation!

Our team is ready to help you sell your home for the highest possible price ASAP
Key Details
Sold Price $630,000
Property Type Single Family Home
Sub Type Single Family Residence
Listing Status Sold
Purchase Type For Sale
Square Footage 1,919 sqft
Price per Sqft $328
Subdivision Highlands Ranch
MLS Listing ID 8478694
Sold Date 04/03/26
Style Traditional
Bedrooms 3
Full Baths 1
Half Baths 2
Three Quarter Bath 1
HOA Fees $58/qua
HOA Y/N Yes
Abv Grd Liv Area 1,484
Year Built 1997
Annual Tax Amount $4,035
Tax Year 2025
Lot Size 4,356 Sqft
Acres 0.1
Property Sub-Type Single Family Residence
Source recolorado
Property Description
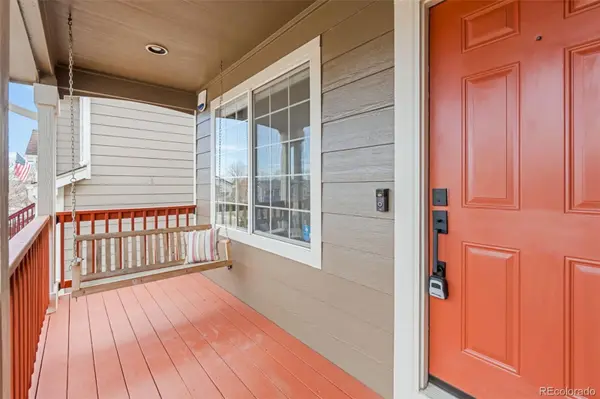
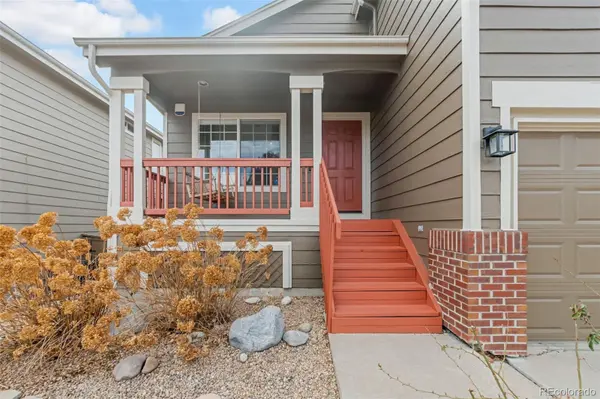
Welcome to this beautifully updated Highlands Ranch home where the heavy lifting has already been done for you — and then some. Fresh interior & exterior paint and updated flooring create a clean, modern feel the moment you step inside. The kitchen has been updated with stylish finishes and a refreshed look that makes it both functional and inviting — perfect for busy mornings, weeknight dinners, and hosting without feeling cramped or outdated. The primary suite is a true retreat, featuring a thoughtfully updated bathroom with contemporary finishes that elevate the entire space. It's polished, practical, and designed for real life. Secondary bedrooms are spacious with ample closet space and a Jack and Jill bathroom. Need flexibility? The finished basement is ready to go as a home office, workout space, media room, or whatever today's lifestyle demands. Step outside to an ample-sized backyard complete with a deck made for summer BBQs, evening hangouts, and Colorado sunshine. There's plenty of room to entertain, play, or just unwind after a long day. And the location seals the deal — close to shopping, dining, local schools, and parks, so everything you need is just minutes away. Up to $15,067 in lender incentives available when using our preferred lender!
Location
State CO
County Douglas
Zoning PDU
Rooms
Basement Finished, Partial, Sump Pump, Walk-Out Access
Interior
Interior Features Breakfast Bar, Built-in Features, Ceiling Fan(s), Eat-in Kitchen, Granite Counters, High Ceilings, High Speed Internet, Jack & Jill Bathroom, Open Floorplan, Primary Suite, Quartz Counters, Smoke Free, Vaulted Ceiling(s)
Heating Forced Air
Cooling Central Air
Flooring Carpet, Laminate, Tile, Vinyl
Fireplaces Number 1
Fireplaces Type Family Room, Gas
Fireplace Y
Appliance Dishwasher, Disposal, Dryer, Gas Water Heater, Oven, Refrigerator, Washer
Exterior
Exterior Feature Private Yard
Garage Spaces 2.0
Fence Full
Roof Type Composition
Total Parking Spaces 2
Garage Yes
Building
Lot Description Landscaped, Level, Master Planned, Sprinklers In Front, Sprinklers In Rear
Foundation Slab
Sewer Public Sewer
Water Public
Level or Stories Tri-Level
Structure Type Cement Siding,Frame
Schools
Elementary Schools Arrowwood
Middle Schools Cresthill
High Schools Highlands Ranch
School District Douglas Re-1
Others
Senior Community No
Ownership Individual
Acceptable Financing Cash, Conventional, FHA, VA Loan
Listing Terms Cash, Conventional, FHA, VA Loan
Special Listing Condition None
Read Less

© 2026 METROLIST, INC., DBA RECOLORADO® – All Rights Reserved
6455 S. Yosemite St., Suite 500 Greenwood Village, CO 80111 USA
Bought with Navigate Realty
NEARBY SCHOOLS & BUSINESSES
