
For more information regarding the value of a property, please contact us for a free consultation.
8578 Gold Peak DR #G Highlands Ranch, CO 80130
Want to know what your home might be worth? Contact us for a FREE valuation!

Our team is ready to help you sell your home for the highest possible price ASAP
Key Details
Sold Price $682,500
Property Type Townhouse
Sub Type Townhouse
Listing Status Sold
Purchase Type For Sale
Square Footage 2,300 sqft
Price per Sqft $296
Subdivision Palomino Park
MLS Listing ID 4686300
Sold Date 03/03/26
Style Contemporary
Bedrooms 3
Full Baths 2
HOA Fees $766/mo
HOA Y/N Yes
Abv Grd Liv Area 2,300
Year Built 2006
Annual Tax Amount $3,938
Tax Year 2024
Property Sub-Type Townhouse
Source recolorado
Property Description
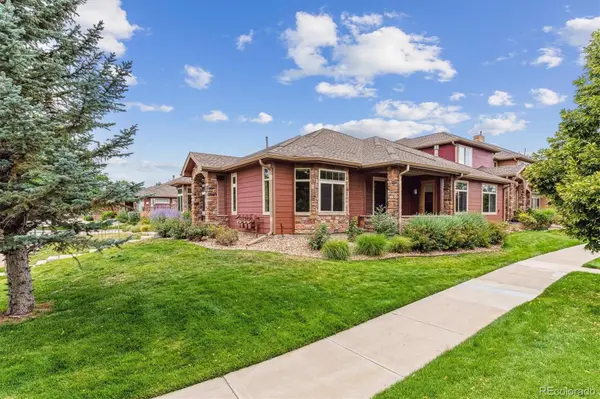
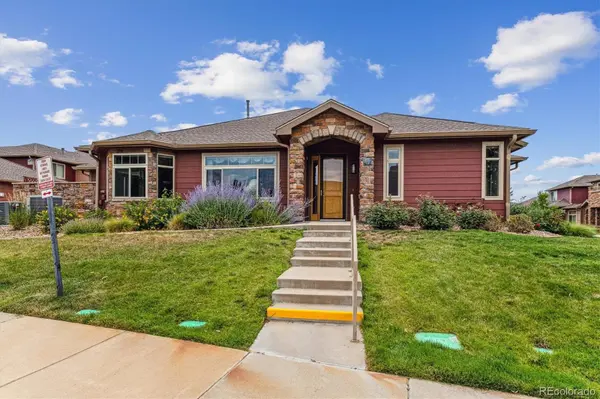
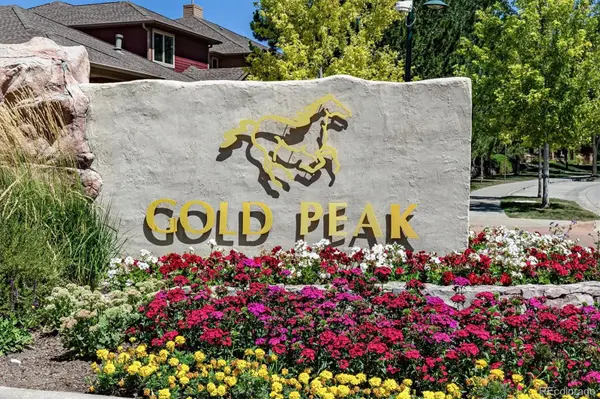
PRICED REDUCED! $35,000 BELOW MOST RECENT COMPARABLE HOME! Original owner maintained this home in excellent condition. Popular end unit; this contemporary ranch style floor plan offers easy living all on one level. Ready for move in, neutral decor, light and bright. Cozy living room with gas fireplace. Dining room and kitchen have access to the private back patio, enclosed for privacy. Gourmet kitchen with corian counters, gas stove, 42" cabinetry, includes all appliances. Floor plan is very flexible: 3 bedrooms or 2 bedrooms and an office. Primary bedroom has a retreat with a gas fireplace. There is access to a private patio that is shared by the primary bedroom's retreat and the 2nd bedroom. The walk in closet is impressive 9 x11, the size of many bedrooms. Primary bathroom has 2 sinks and a separate tub and shower. This home has plenty of storage. Large storage room, 10 x 11, it's finished the same as the rest of the house, could be an office? and 3 more closets. Washer and dryer are included. Oversized garage has a water spigot and flex space for a workshop, workout area or more storage. Furnace and water heater located in the garage. Palomino Park is a gated community and offers it's residents exceptional amenities including Tennis/Pickleball courts, recreation center with pool and weight room, walking trails, beautiful park and more. Take a tour of the recreation center after you view this lovely home.
Location
State CO
County Douglas
Zoning PUD
Rooms
Main Level Bedrooms 3
Interior
Interior Features Ceiling Fan(s), Corian Counters, Five Piece Bath, High Ceilings, Kitchen Island, No Stairs, Open Floorplan
Heating Forced Air
Cooling Central Air
Flooring Carpet, Laminate
Fireplaces Number 2
Fireplaces Type Living Room, Primary Bedroom
Fireplace Y
Appliance Dishwasher, Disposal, Dryer, Gas Water Heater, Microwave, Oven, Range, Refrigerator, Washer
Exterior
Garage Spaces 2.0
Roof Type Composition
Total Parking Spaces 2
Garage Yes
Building
Lot Description Master Planned
Sewer Public Sewer
Water Private
Level or Stories One
Structure Type Frame,Stone
Schools
Elementary Schools Acres Green
Middle Schools Cresthill
High Schools Highlands Ranch
School District Douglas Re-1
Others
Senior Community No
Ownership Corporation/Trust
Acceptable Financing Cash, Conventional, FHA, VA Loan
Listing Terms Cash, Conventional, FHA, VA Loan
Special Listing Condition None
Read Less

© 2026 METROLIST, INC., DBA RECOLORADO® – All Rights Reserved
6455 S. Yosemite St., Suite 500 Greenwood Village, CO 80111 USA
Bought with eXp Realty, LLC
NEARBY SCHOOLS & BUSINESSES
