
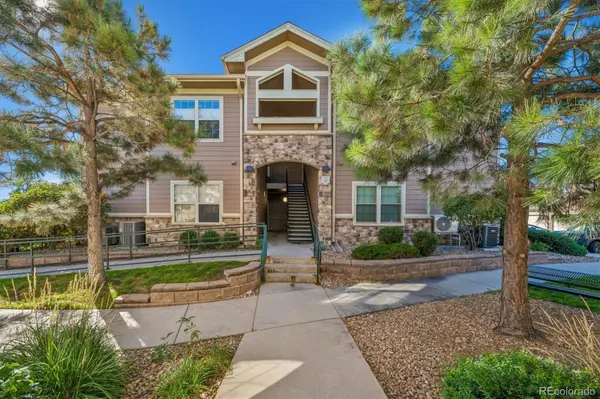

10841 Twenty Mile RD #205 Parker, CO 80134

Open House
Sat Sep 12, 10:10am - 1:00pm
UPDATED:
Key Details
Property Type Condo
Sub Type Condominium
Listing Status Coming Soon
Purchase Type For Sale
Square Footage 1,286 sqft
Price per Sqft $291
Subdivision Creek Side At Parker
MLS Listing ID 8257319
Bedrooms 3
Full Baths 1
Three Quarter Bath 1
HOA Fees $363/mo
HOA Y/N Yes
Abv Grd Liv Area 1,286
Year Built 2003
Annual Tax Amount $2,413
Tax Year 2025
Property Sub-Type Condominium
Source recolorado
Property Description
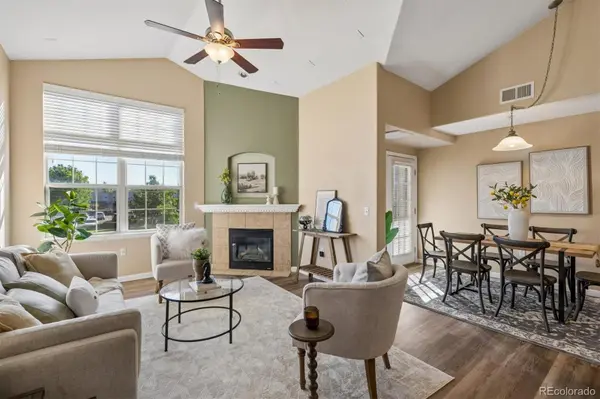
The kitchen features granite countertops, stainless steel appliances, a side-by-side refrigerator, smooth-top range, updated cabinet hardware and a pantry for additional storage. There's also an exceptionally large storage closet—a BONUS to find in a condo and ideal for linens, games, seasonal items, small kitchen appliances and all the extras you want tucked away. A dedicated dining area, perfect for entertaining-opens to the spacious living room with vaulted ceilings and a gas fireplace.
The large primary suite is privately situated away from the secondary bedrooms and features a walk-in closet, oversized custom tile shower and direct access to the patio. Two additional bedrooms are located on the opposite side of the condo, including one with its own walk-in closet, along with a second full bath. In-unit laundry hookups add to the thoughtful layout.
Additional updates include a newer stainless steel range, dishwasher and microwave, shower glass doors and HVAC replacement. All completed in the past 6 years! The community has also completed several recent improvements, including roof and gutter work, parking lot paving and stair repairs.
Located in Douglas County Schools and close to shopping, restaurants, schools, the movie theater and downtown Parker, with easy access to Mainstreet, Parker Road and E-470. Close to the Cherry Creek bike path! Three bedrooms, nearly 1,300 square feet, outstanding storage and a two-car garage make this a hard-to-find combination in Parker. Move-in ready!
Location
State CO
County Douglas
Zoning R1
Rooms
Main Level Bedrooms 3
Interior
Interior Features Breakfast Bar, Eat-in Kitchen, Granite Counters, Pantry, Primary Suite, Smoke Free, Vaulted Ceiling(s), Walk-In Closet(s)
Heating Forced Air
Cooling Central Air
Flooring Vinyl
Fireplaces Number 1
Fireplaces Type Gas
Fireplace Y
Appliance Dishwasher, Disposal, Microwave, Oven, Refrigerator
Exterior
Exterior Feature Balcony
Garage Spaces 2.0
Roof Type Composition
Total Parking Spaces 2
Garage No
Building
Sewer Public Sewer
Level or Stories One
Structure Type Frame,Stone,Wood Siding
Schools
Elementary Schools Cherokee Trail
Middle Schools Sierra
High Schools Chaparral
School District Douglas Re-1
Others
Senior Community No
Ownership Individual
Acceptable Financing 1031 Exchange, Cash, Conventional, FHA, VA Loan
Listing Terms 1031 Exchange, Cash, Conventional, FHA, VA Loan
Special Listing Condition None
Virtual Tour https://listings.mediamaxphotography.com/10841-S-Twenty-Mile-Rd-205

6455 S. Yosemite St., Suite 500 Greenwood Village, CO 80111 USA
NEARBY SCHOOL & BUSINESS